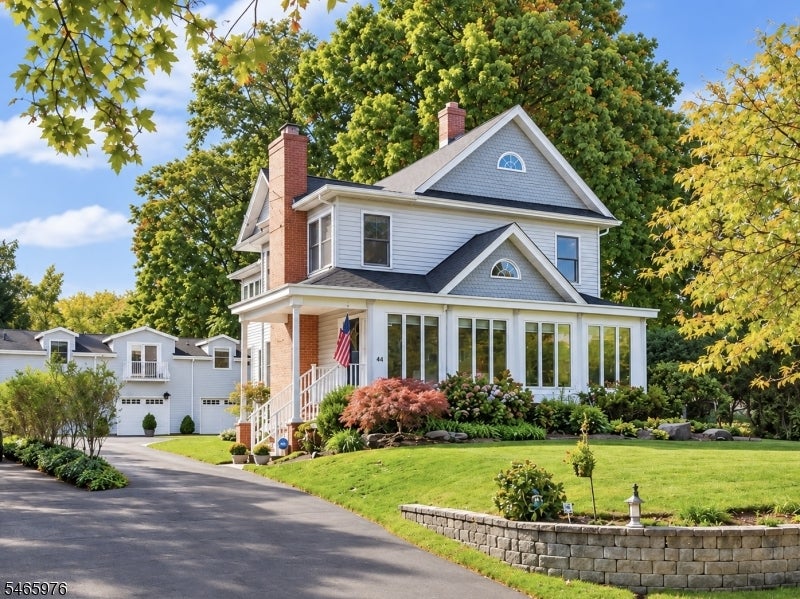
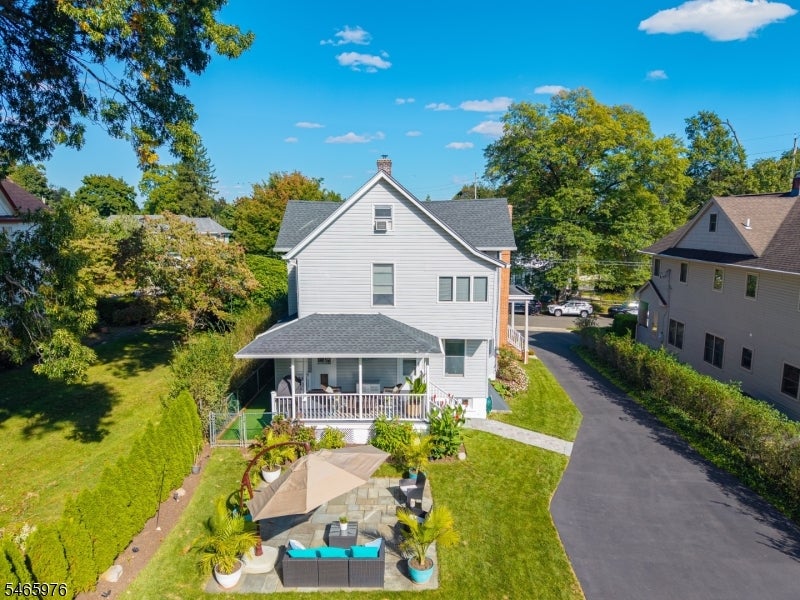
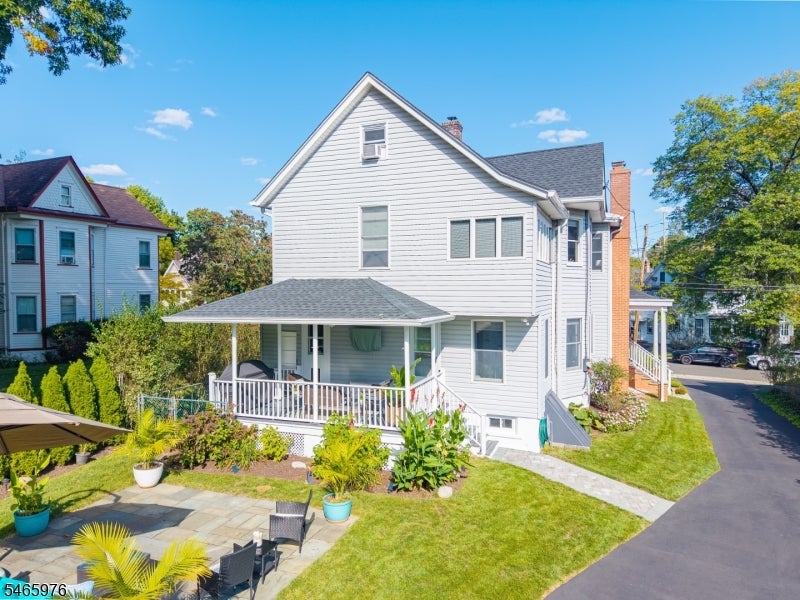
Two-story gray-and-white house with a brick chimney, enclosed porch, and landscaped lawn.
46 S Highwood Ave
46 S Highwood Ave
46 S Highwood Ave
46 S Highwood Ave
46 S Highwood Ave
46 S Highwood Ave
46 S Highwood Ave
46 S Highwood Ave
46 S Highwood Ave
46 S Highwood Ave
46 S Highwood Ave
46 S Highwood Ave
46 S Highwood Ave
46 S Highwood Ave
46 S Highwood Ave
46 S Highwood Ave
46 S Highwood Ave
46 S Highwood Ave
46 S Highwood Ave
46 S Highwood Ave
46 S Highwood Ave
46 S Highwood Ave
46 S Highwood Ave
46 S Highwood Ave
46 S Highwood Ave
46 S Highwood Ave
46 S Highwood Ave
46 S Highwood Ave
46 S Highwood Ave
46 S Highwood Ave
46 S Highwood Ave
46 S Highwood Ave
46 S Highwood Ave
46 S Highwood Ave
46 S Highwood Ave
46 S Highwood Ave
46 S Highwood Ave
46 S Highwood Ave
46 S Highwood Ave
46 S Highwood Ave
46 S Highwood Ave
46 S Highwood Ave
46 S Highwood Ave
46 S Highwood Ave
46 S Highwood Ave
46 S Highwood Ave
46 S Highwood Ave
46 S Highwood Ave
46 S Highwood Ave
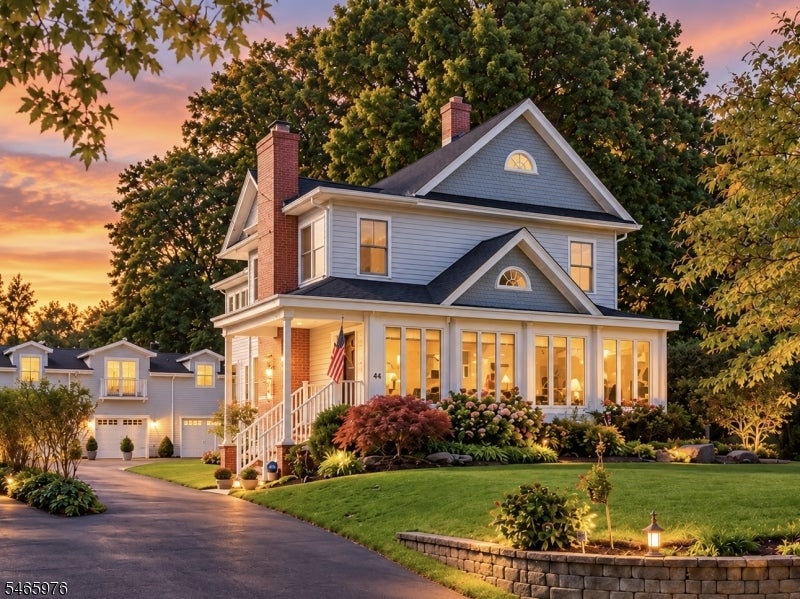
Two-story gray-and-white house with a brick chimney, enclosed porch, and landscaped lawn.
46 S Highwood Ave
46 S Highwood Ave
46 S Highwood Ave
46 S Highwood Ave
46 S Highwood Ave
46 S Highwood Ave
46 S Highwood Ave
46 S Highwood Ave
46 S Highwood Ave
46 S Highwood Ave
46 S Highwood Ave
46 S Highwood Ave
46 S Highwood Ave
46 S Highwood Ave
46 S Highwood Ave
46 S Highwood Ave
46 S Highwood Ave
46 S Highwood Ave
46 S Highwood Ave
46 S Highwood Ave
46 S Highwood Ave
46 S Highwood Ave
46 S Highwood Ave
46 S Highwood Ave
46 S Highwood Ave
46 S Highwood Ave
46 S Highwood Ave
46 S Highwood Ave
46 S Highwood Ave
46 S Highwood Ave
46 S Highwood Ave
46 S Highwood Ave
46 S Highwood Ave
46 S Highwood Ave
46 S Highwood Ave
46 S Highwood Ave
46 S Highwood Ave
46 S Highwood Ave
46 S Highwood Ave
46 S Highwood Ave
46 S Highwood Ave
46 S Highwood Ave
46 S Highwood Ave
46 S Highwood Ave
46 S Highwood Ave
46 S Highwood Ave
46 S Highwood Ave
46 S Highwood Ave
46 S Highwood Ave
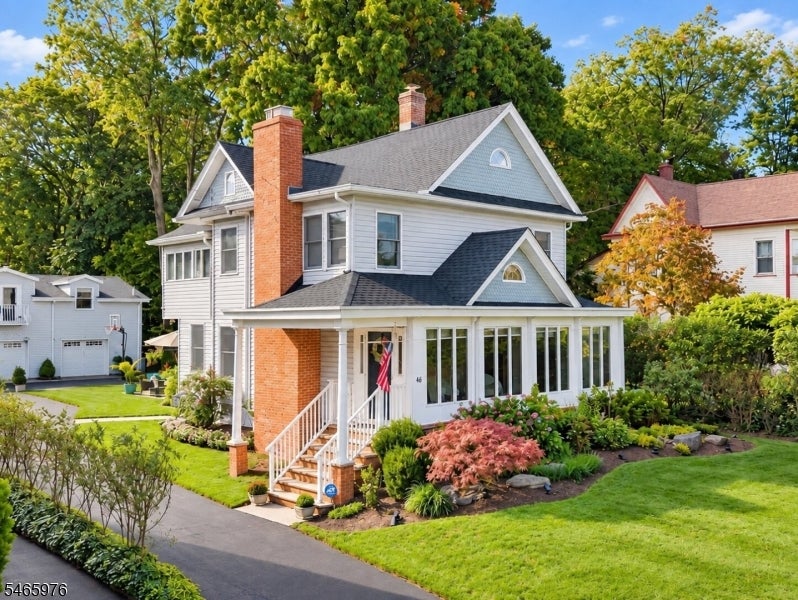
Two-story gray-and-white house with a brick chimney, enclosed porch, and landscaped lawn.
46 S Highwood Ave
46 S Highwood Ave
46 S Highwood Ave
46 S Highwood Ave
46 S Highwood Ave
46 S Highwood Ave
46 S Highwood Ave
46 S Highwood Ave
46 S Highwood Ave
46 S Highwood Ave
46 S Highwood Ave
46 S Highwood Ave
46 S Highwood Ave
46 S Highwood Ave
46 S Highwood Ave
46 S Highwood Ave
46 S Highwood Ave
46 S Highwood Ave
46 S Highwood Ave
46 S Highwood Ave
46 S Highwood Ave
46 S Highwood Ave
46 S Highwood Ave
46 S Highwood Ave
46 S Highwood Ave
46 S Highwood Ave
46 S Highwood Ave
46 S Highwood Ave
46 S Highwood Ave
46 S Highwood Ave
46 S Highwood Ave
46 S Highwood Ave
46 S Highwood Ave
46 S Highwood Ave
46 S Highwood Ave
46 S Highwood Ave
46 S Highwood Ave
46 S Highwood Ave
46 S Highwood Ave
46 S Highwood Ave
46 S Highwood Ave
46 S Highwood Ave
46 S Highwood Ave
46 S Highwood Ave
46 S Highwood Ave
46 S Highwood Ave
46 S Highwood Ave
46 S Highwood Ave
46 S Highwood Ave
See all photos
$1,399,000

46 S Highwood Ave

4 Beds 5 Baths 9,583.2 Sq.Ft.

Description

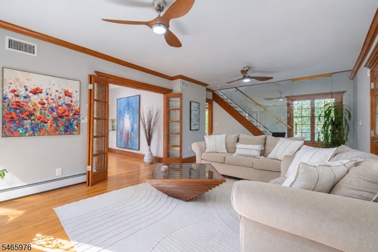
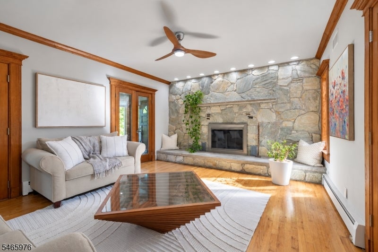
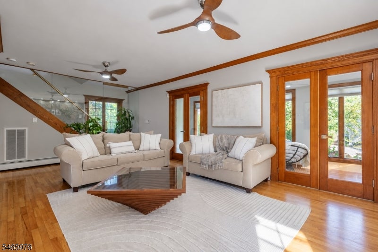
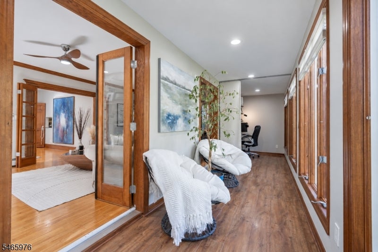
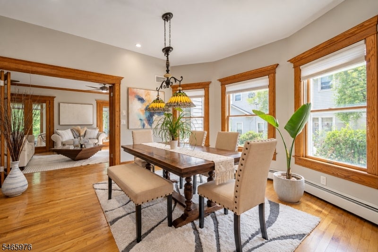
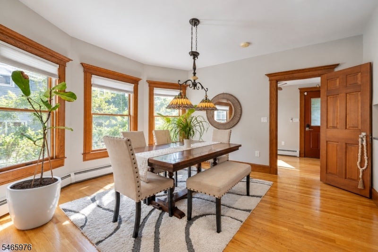
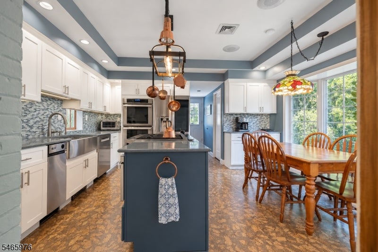
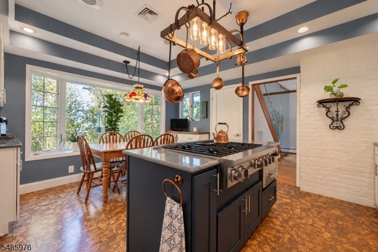
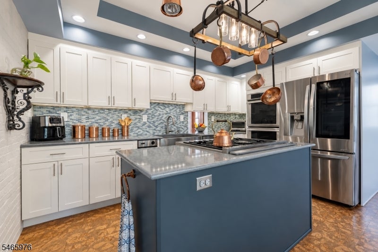
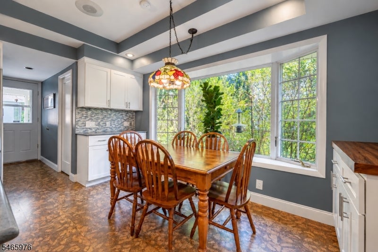
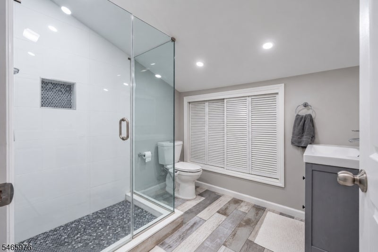
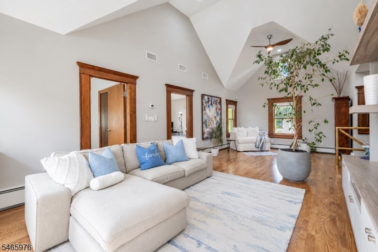
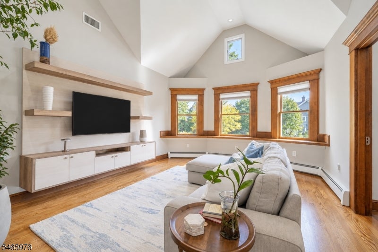
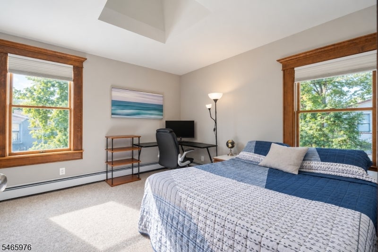
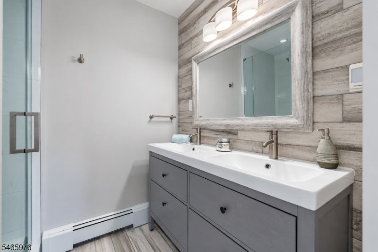
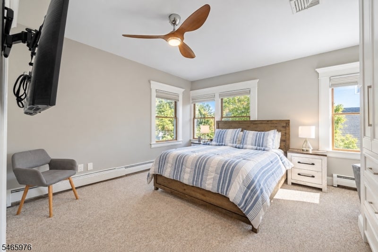
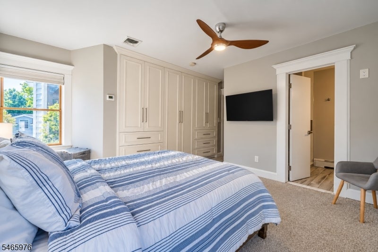
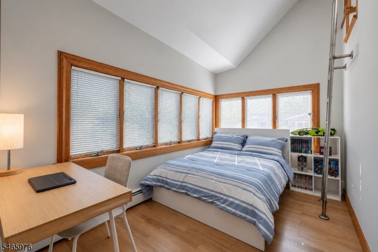
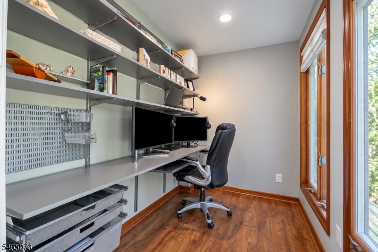
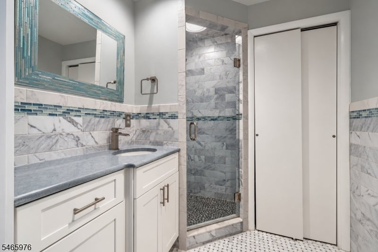
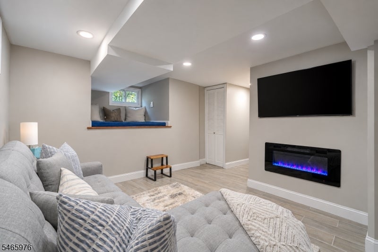
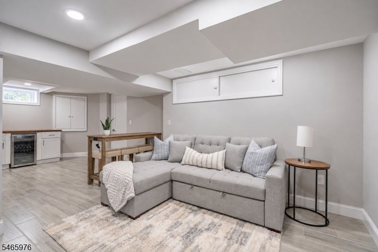
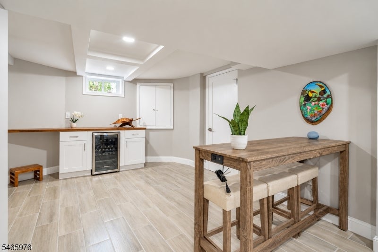
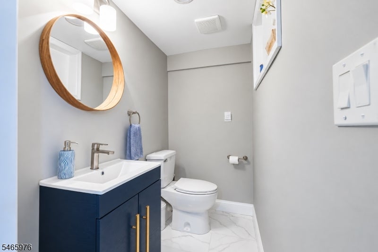
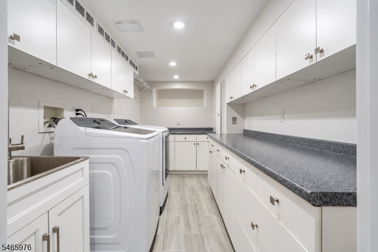
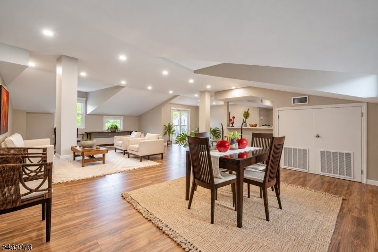
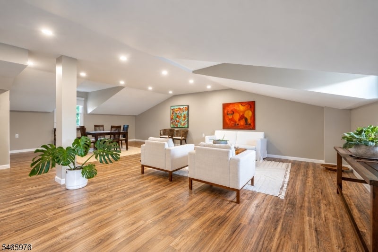
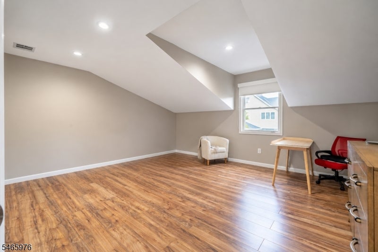
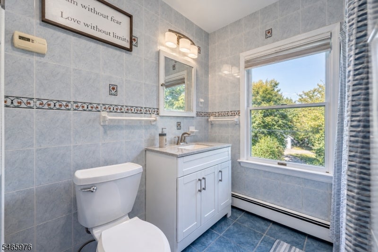
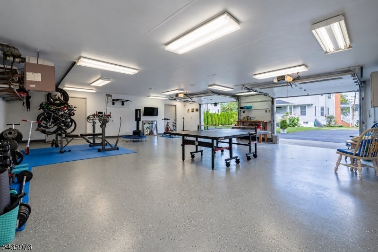
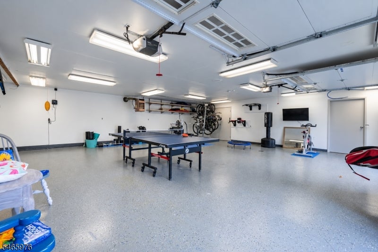
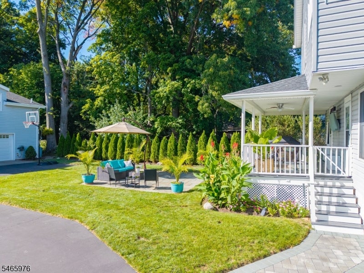
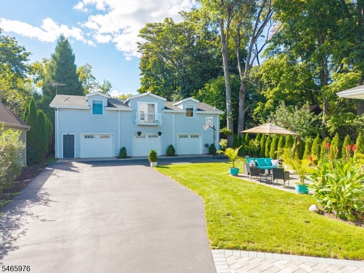
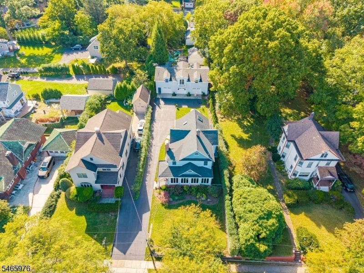
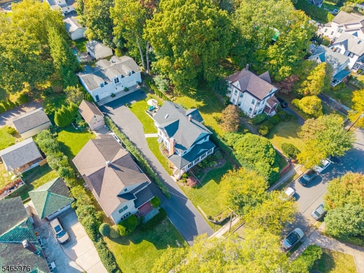
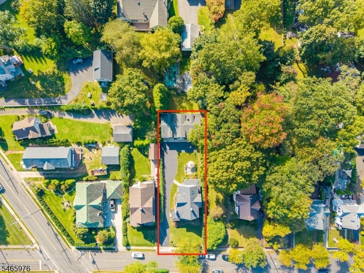
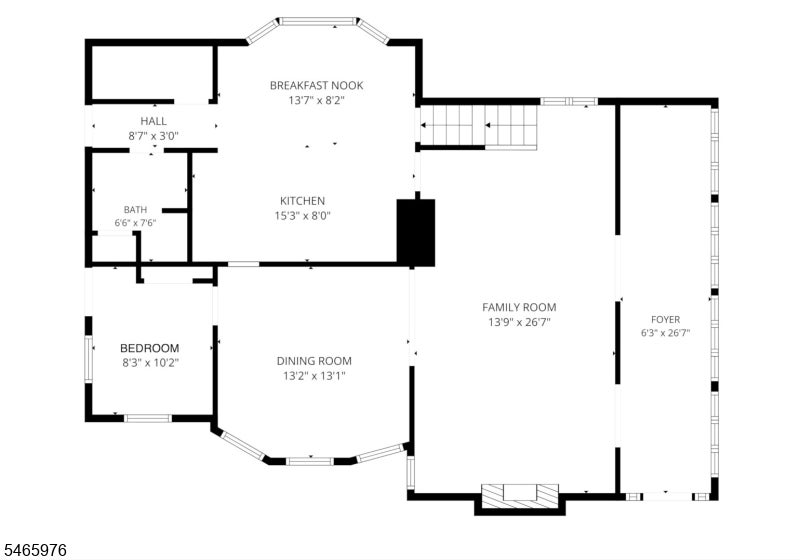
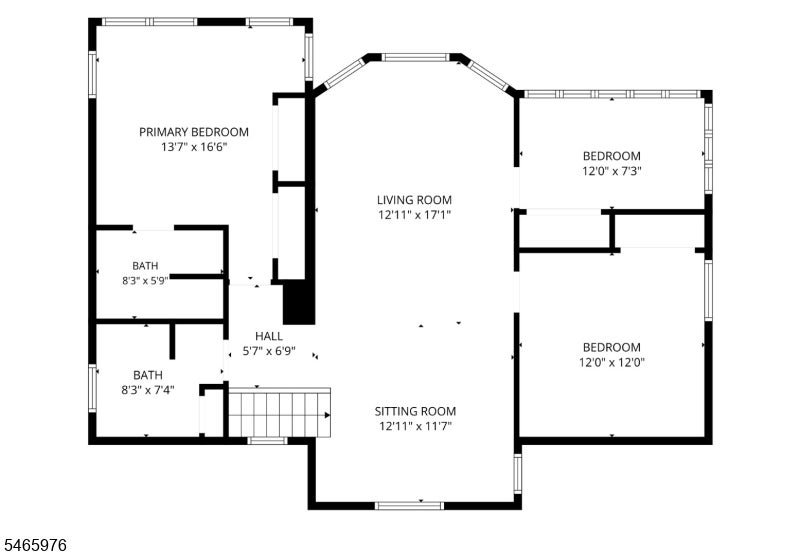
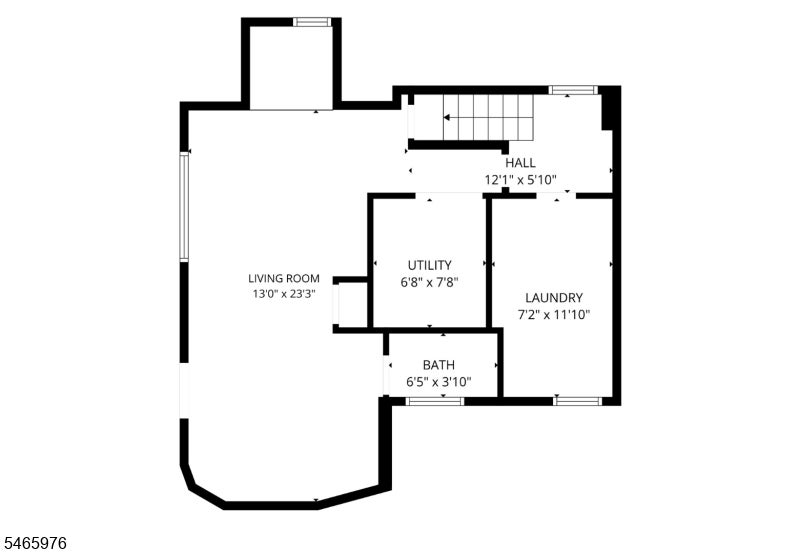
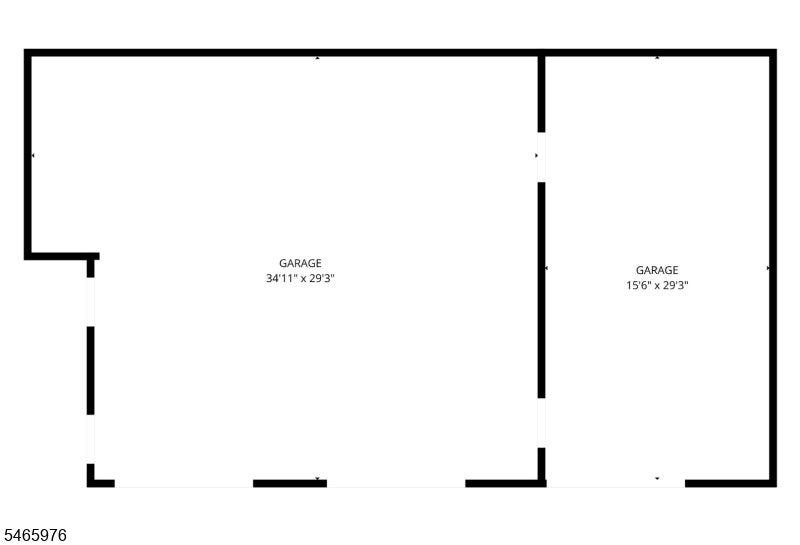
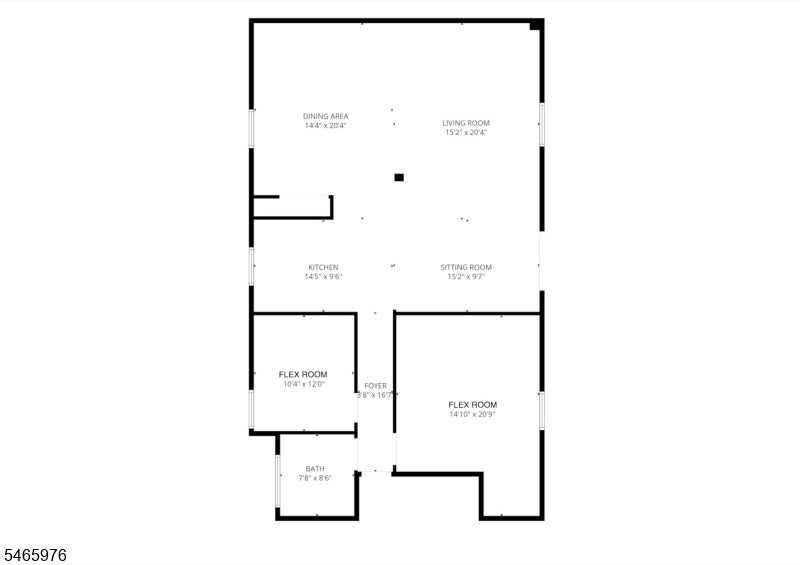
Welcome to "The Highwood" at 46 S. Highwood Ave, nestled in prestigious Glen Rock, New Jersey, where a welcoming community and one of the state's finest school systems provide an exceptional experience for refined living. Distinguished by beautiful curb appeal and luminous, move-in-ready interiors, this residence offers 4 bedrooms, 4 full bathrooms, and 1 half bathroom. Expansive windows invite abundant natural light, while central air conditioning and heating ensure comfort throughout the seasons. An oversized 5-car garage is complemented by a finished 1,400-square-foot bonus recreation space, creating extraordinary possibilities for leisure and entertaining. A spacious driveway accommodates 15 vehicles. Beyond the interiors, an inviting porch, patio, and generous backyard set the scene for elegant outdoor gatherings and quiet moments alike. Just a five-minute drive from the Glen Rock train station with access to New York City, this exceptional property brings together a coveted address, remarkable versatility, and the ease of a home ready to welcome you.

Share Property

Location

46 S Highwood Ave, Glen Rock Boro, NJ 07452

Status

For Sale
Adriana Umana

Adriana Umana

TITLE

Lic. R.E. Sales Associate

George Castro IV

George Castro IV

TITLE

Lic. R.E. Sales Associate NY & NJ

Property Amenities

Interior
Fireplace Wood Burning
Appliances Dryer, Refrigerator, Gas Oven, Gas Range, Washer, Gas Water Heater
Flooring Tile, Wood
Total Bedrooms: 4
Half Bathrooms: 1
Full Bathrooms: 4
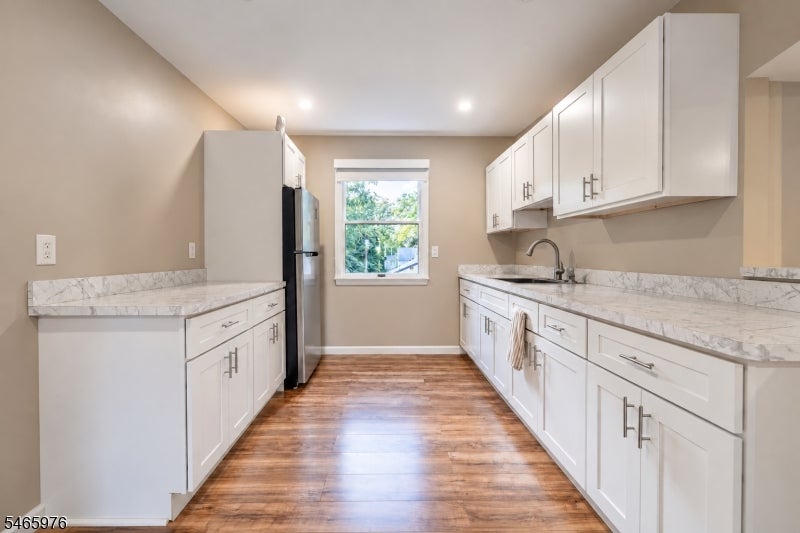
Other Interior Features Central Vacuum, Eat-in Kitchen, Kitchen Island
Area & Lot
Lot Area 9,583.2 Sq.Ft.
MLS® ID 4063291
Year Built 1907
High School GLEN RCK H
Middle School GLEN RCK M
Elementary School CENTRAL
Architecture Styles Colonial
Type Residential
Status For Sale
Exterior
Air conditioning Central Air
Water Source Public
Garage Space 5.0
Security Features Smoke Detector(s)
Sewer Public Sewer
Parking Detached
Roof Asphalt
Finance
Sales Price $1,399,000
Real Estate Tax $20,452 yearly
image

Schedule a Showing

We would love to show you our beautiful property. Please select your preferred date and time below. An agent will be in touch shortly to confirm your appointment.

Schedule a Showing

We would love to show you our beautiful property. Please select your preferred date and time below. An agent will be in touch shortly to confirm your appointment.

Thank you for your interest in 46 S Highwood Ave, Glen Rock Boro, NJ 07452. We are reviewing your request and will be in touch shortly!

Mortgage Calculator

Estimate your monthly mortgage payment, including the principal and interest, property taxes, and HOA. Adjust the values to generate a more accurate rate.

All estimates are provided for informational purposes only. Actual amounts may vary.
$0,000 Your Payment 20 15 65
$0,000 Your Payment

Innovate, Grow, Succeed

We pride ourselves in providing personalized solutions that bring our clients closer to their dream properties and enhance their long-term wealth.